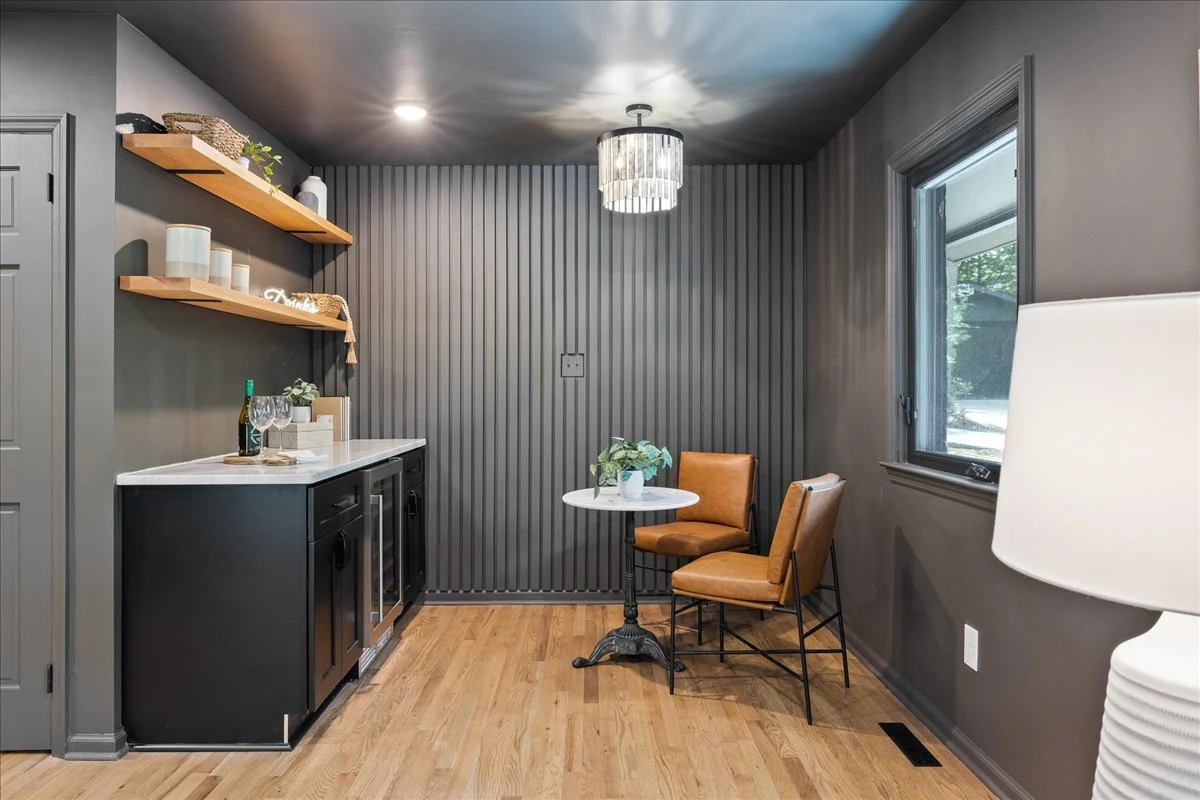
Basement & Attic Finishing in Raleigh, NC
Whether it is a basement or an attic, we transform unused square footage into functional, beautiful living space — media rooms, guest suites, home offices, or play areas. We handle moisture, egress, insulation, and ceiling height so the finished space is comfortable and code-compliant.
Basement & Attic gallery
Photos marked “Inspiration” are design references. Ask us about bringing your project to life.
What goes into a basement & attic project
Living & Media Rooms
Finished basements with recessed lighting, sound insulation, and media niches — wired for surround sound and built for comfort.
Guest Suites & Bathrooms
Add a bedroom and full bathroom downstairs with proper egress windows, ventilation, and a private, welcoming feel.
Home Offices & Gyms
Dedicated work-from-home or fitness spaces with built-in desks, rubber flooring, and the right lighting for focus or training.
Moisture Management
We assess and address moisture, waterproofing, and drainage before finishing — because a finished basement starts with a dry one.
Attic Conversions
Dormers, reinforced floors, and code-compliant stair access turn attics into bright, usable bedrooms or loft spaces.
Egress & Safety
Proper egress windows, smoke detectors, and fire-rated separation so your finished space is safe and permitted.
From first call to final reveal
Assessment
We inspect moisture, ceiling height, egress, and structure to confirm the space is ready to finish — and tell you if it isn't.
Layout & Design
We plan the layout, lighting, and finishes around how you want to use the space, with a clear selections sheet.
Framing & Systems
Framing, insulation, electrical, plumbing, and HVAC — all to code, all inspected, all behind the walls before drywall.
Finish & Reveal
Drywall, paint, flooring, trim, and a final walkthrough to make sure every detail meets your expectations.
Frequently asked
Most can, but not all. We assess moisture, ceiling height, and egress first. If there are issues, we will tell you what needs to be addressed before finishing.
Yes. If your basement will include a bedroom, we install code-compliant egress windows and window wells as part of the project.
A typical basement finish takes 4–8 weeks depending on size, scope, and whether a bathroom or kitchenette is included.
Attic conversions require proper floor reinforcement, stair access, and ceiling height. We evaluate feasibility first and give you an honest answer.
Still have questions? We're happy to talk it through — no obligation.
Get your free estimateExplore other services
Kitchen
The heart of your home, reimagined
Learn moreBathroom
A daily retreat, built for you
Learn moreOpen Concept
Tear down walls, open up your life
Learn moreDecks & Exterior
Extend your living space outdoors
Learn moreWindows & Doors
Let the light in, seal the weather out
Learn moreAdditions
More space, seamlessly added
Learn moreReady to start your basement & attic project?
Get a free, no-obligation estimate from a local, family-owned team. We respond within 1–2 business days, often sooner.
Serving Raleigh, Durham, Cary & the Greater Triangle