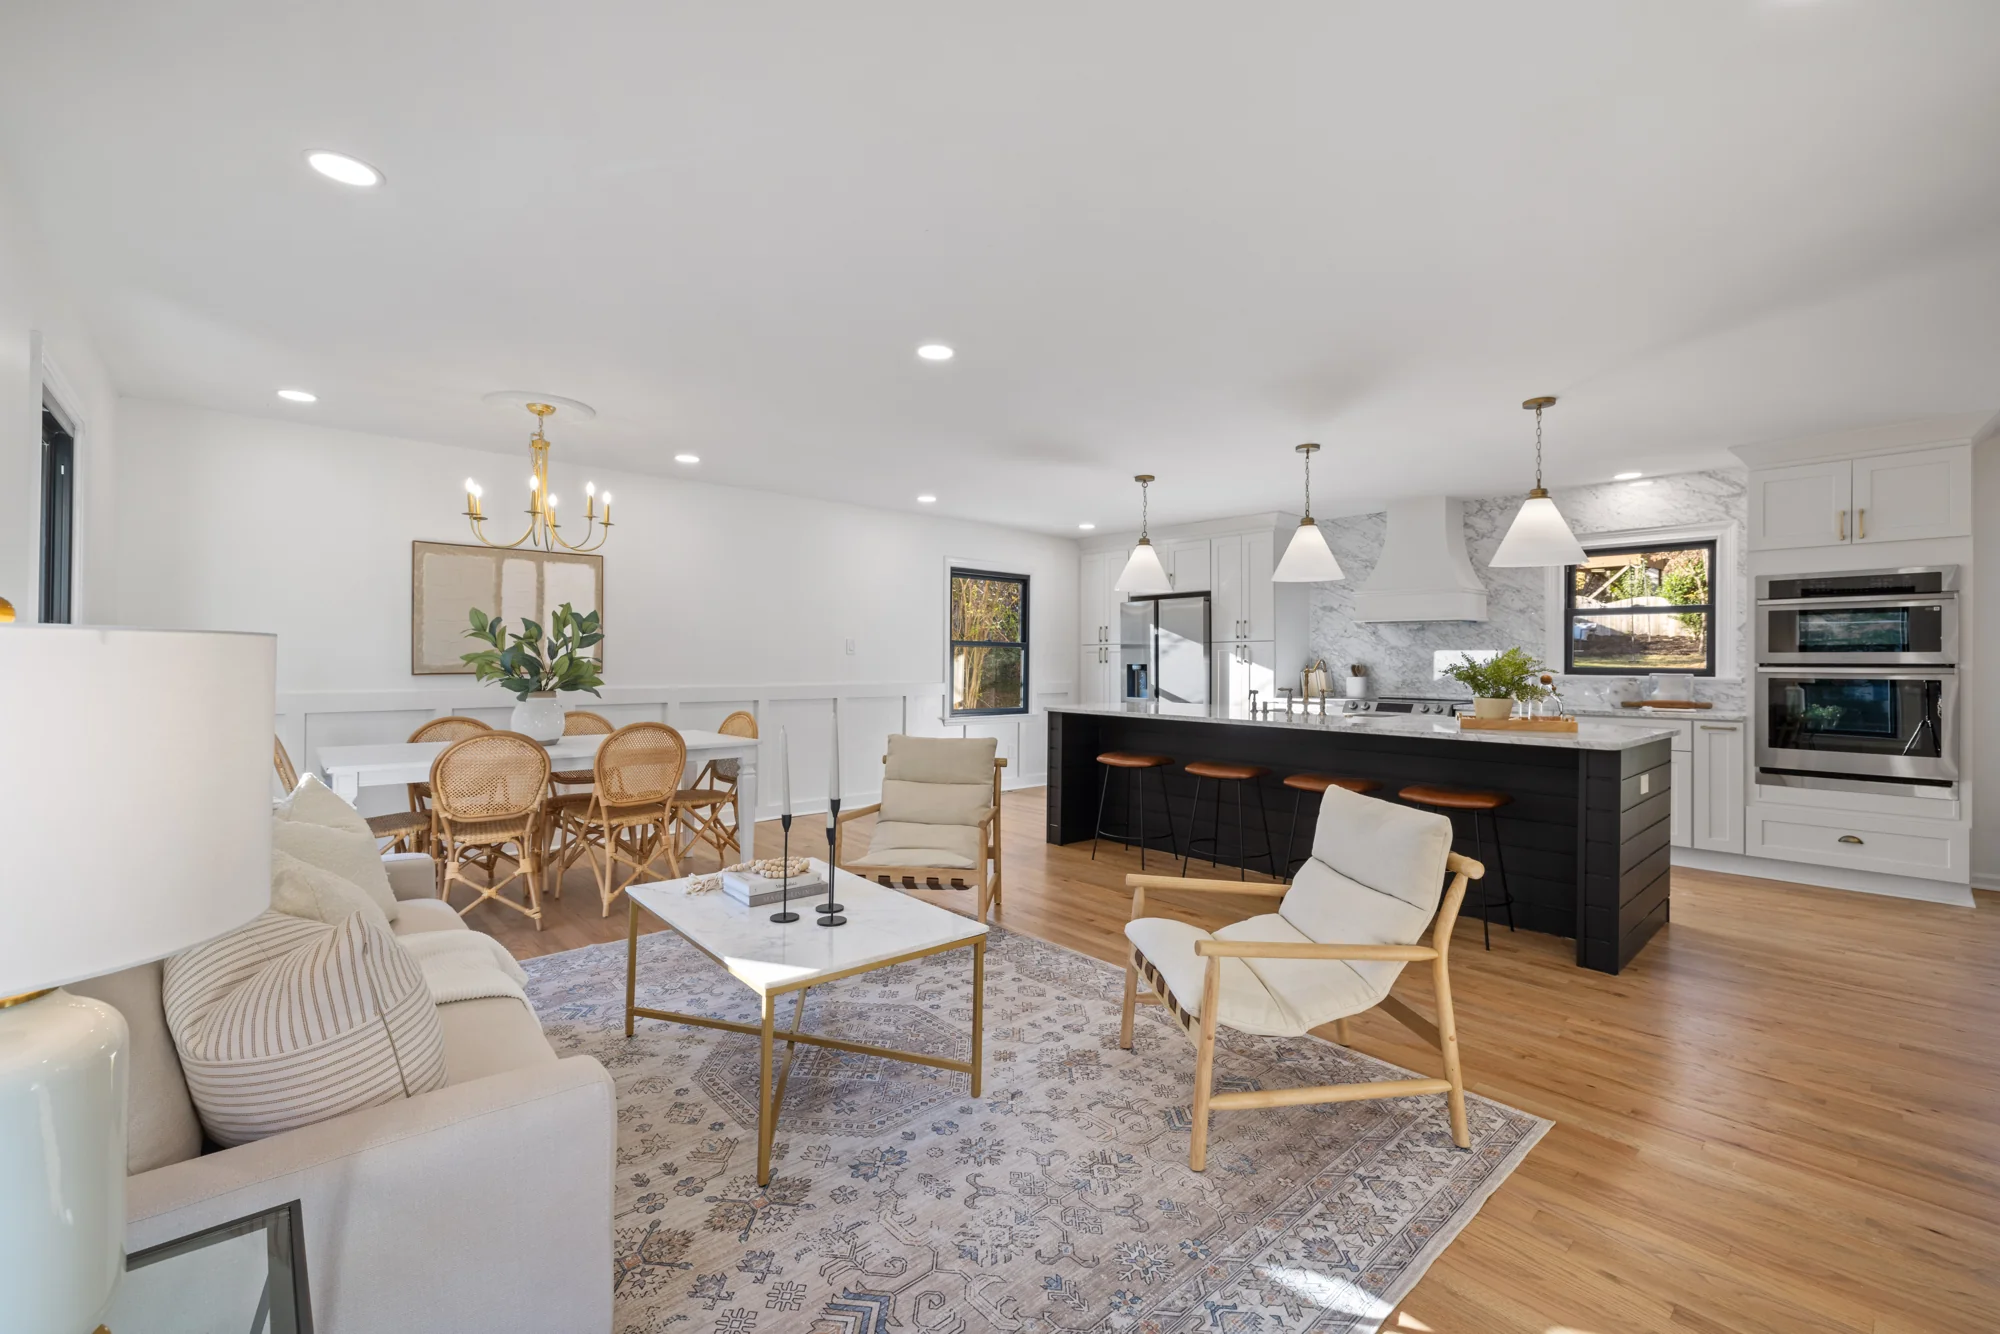
Open-Concept Renovation in Raleigh, NC
We remove walls, reroute utilities, and restructure your floor plan to create open, connected spaces where cooking, dining, and living flow together. Every open-concept project starts with a structural assessment — because the wall you want to remove might be holding up your roof.
Open Concept gallery
Photos marked “Inspiration” are design references. Ask us about bringing your project to life.
What goes into a open concept project
Wall Removal & Support
Load-bearing or not, we engineer proper beams, columns, and support so your open space is safe, level, and code-compliant.
Floor Plan Reconfiguration
We rethink traffic flow, sightlines, and furniture zones so the open space feels intentional — not just empty.
Flooring Transitions
Seamless flooring across the entire open space, with proper subfloor prep and transitions where old walls once stood.
Electrical & Lighting Redesign
Recessed lighting, pendant zones, and updated circuits designed for an open layout — no dark corners or dead switches.
Ceiling Repair & Blending
We patch, texture, and blend ceilings where walls were removed so the transition is invisible.
Kitchen-Living Integration
Islands, peninsulas, and half-walls that define zones without closing them off — the heart of a great open-concept plan.
From first call to final reveal
Structural Assessment
We determine which walls are load-bearing and engineer the beam and support plan before anything comes down.
Design & Layout
We plan the open layout, furniture zones, lighting, and finishes so the new space feels cohesive and intentional.
Structural Work
Beams, columns, and support are installed first — inspected and signed off before any finish work begins.
Blend & Finish
Flooring, ceilings, paint, and trim are blended so seamlessly you would never know a wall was there.
Frequently asked
Most walls can be removed with proper engineering. Load-bearing walls require a structural beam, which we design and permit. We tell you upfront what is involved.
Yes. Wall removal, structural changes, and electrical work all require permits. We handle all of it — you do not need to deal with the city.
Typically 3–6 weeks for wall removal and finishing, depending on structural work, flooring scope, and ceiling repairs.
We blend flooring and ceilings so the transition is invisible. In some cases, matching older flooring requires a full floor replacement, which we discuss upfront.
Still have questions? We're happy to talk it through — no obligation.
Get your free estimateExplore other services
Kitchen
The heart of your home, reimagined
Learn moreBathroom
A daily retreat, built for you
Learn moreBasement & Attic
Turn unused space into your favorite room
Learn moreDecks & Exterior
Extend your living space outdoors
Learn moreWindows & Doors
Let the light in, seal the weather out
Learn moreAdditions
More space, seamlessly added
Learn moreReady to start your open concept project?
Get a free, no-obligation estimate from a local, family-owned team. We respond within 1–2 business days, often sooner.
Serving Raleigh, Durham, Cary & the Greater Triangle